


$463,000
$469,900
1.5%For more information regarding the value of a property, please contact us for a free consultation.
4 Beds
3 Baths
5,700 SqFt
SOLD DATE : 01/03/2025
Key Details
Sold Price $463,000
Property Type Single Family Home
Sub Type Detached Single
Listing Status Sold
Purchase Type For Sale
Square Footage 5,700 sqft
Price per Sqft $81
Subdivision Hampshire Highlands
MLS Listing ID 12219460
Sold Date 01/03/25
Style Ranch
Bedrooms 4
Full Baths 3
Year Built 2007
Annual Tax Amount $8,506
Tax Year 2023
Lot Size 0.270 Acres
Lot Dimensions 100 X 120
Property Sub-Type Detached Single
Property Description
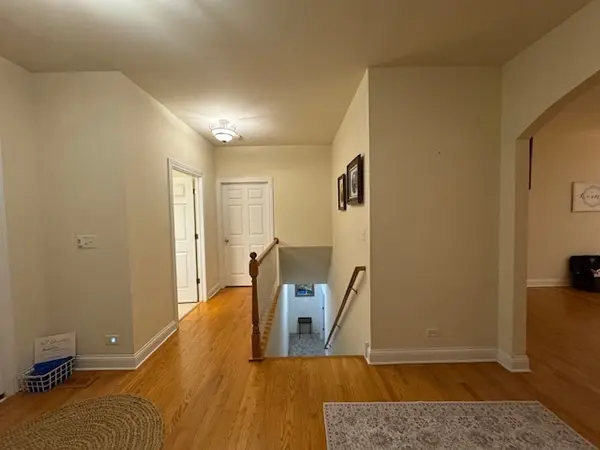
This custom-built split-floor-plan ranch with a finished walk-out basement boasts over 5700 square feet of spacious living offering exceptional comfort and thoughtful design throughout. The main floor features a welcoming entryway with rich hardwood flooring and NINE foot ceilings throughout that separates the bedrooms for added privacy, including a guest suite with easy access to a full bath. Doorways are 36" for handicap accessibility. The spacious Great Room boasts warm hardwood flooring and an elegant arched doorway that leads to a stunning brick fireplace with a curved hearth, creating the perfect setting for cozy winter evenings. The kitchen is a standout with rich oak cabinetry, granite countertops, and a large snack bar that seats six, ideal for casual meals or entertaining. A formal dining room offers additional seating, with nearby French door leading to a spacious rear deck and a serene view of the fully fenced backyard. The luxurious primary suite includes his-and-hers vanities, a deep soaking tub, a separate tiled shower, and a generous 5x18 walk-in closet. The finished walk-out basement features a entertainment sized large family room, a fourth bedroom with adjacent full bath. Also a private office with a built-in desk and pocket door. Plenty of storage space keeps the home organized. Other highlights include a spacious three-car garage, mature landscaping enhancing the curb appeal, and a well-maintained exterior. This home is the perfect blend of elegance, practicality, and comfort, making it ideal for both everyday living and entertaining. Don't miss out on this rare opportunity to own a home that offers luxury, functionality, and endless potential! Schedule your private showing today and experience all that this beautiful property has to offer! Please note there is a SSA included in tax bill. LISTING OFFICE DOES NOT HOLD EARNEST MONEY.
Location
State IL
County Kane
Area Hampshire / Pingree Grove
Body of Water CYPRESS 2
Rooms
Basement Finished, Exterior Entry, 8 ft + pour, Partial Exposure, Rec/Family Area, Storage Space, Full, Walk-Out Access
Interior
Interior Features 1st Floor Bedroom, 1st Floor Full Bath, Built-in Features, Walk-In Closet(s), High Ceilings, Open Floorplan, Granite Counters, Separate Dining Room, Pantry
Heating Natural Gas, Forced Air
Cooling Central Air
Flooring Hardwood, Carpet
Fireplaces Number 2
Fireplaces Type Wood Burning, Attached Fireplace Doors/Screen, Gas Starter
Equipment Water-Softener Owned, CO Detectors, Ceiling Fan(s), Sump Pump
Fireplace Y
Appliance Range, Microwave, Dishwasher, Refrigerator, Washer, Dryer, Disposal, Water Softener, Humidifier
Laundry Main Level, In Unit, Sink
Exterior
Garage Spaces 3.0
Community Features Park, Curbs, Sidewalks, Street Lights, Street Paved
Roof Type Asphalt
Building
Lot Description Landscaped
Building Description Vinyl Siding,Brick, No
Sewer Public Sewer, Storm Sewer
Water Public, Shared Well
Level or Stories 1 Story
Structure Type Vinyl Siding,Brick
New Construction false
Schools
Elementary Schools Hampshire Elementary School
Middle Schools Hampshire Middle School
High Schools Hampshire High School
School District 300 , 300, 300
Others
HOA Fee Include None
Ownership Fee Simple
Special Listing Condition None
Read Less Info
Want to know what your home might be worth? Contact us for a FREE valuation!

Our team is ready to help you sell your home for the highest possible price ASAP

© 2026 Listings courtesy of MRED as distributed by MLS GRID. All Rights Reserved.
Bought with Nancy Abuali of Keller Williams Infinity
GET MORE INFORMATION
