



$465,000
$430,000
8.1%For more information regarding the value of a property, please contact us for a free consultation.
3 Beds
1.5 Baths
1,500 SqFt
SOLD DATE : 11/14/2025
Key Details
Sold Price $465,000
Property Type Single Family Home
Sub Type Detached Single
Listing Status Sold
Purchase Type For Sale
Square Footage 1,500 sqft
Price per Sqft $310
MLS Listing ID 12481209
Sold Date 11/14/25
Style English
Bedrooms 3
Full Baths 1
Half Baths 1
Year Built 1929
Annual Tax Amount $6,348
Tax Year 2023
Lot Size 6,316 Sqft
Lot Dimensions 50 X 127
Property Sub-Type Detached Single
Property Description
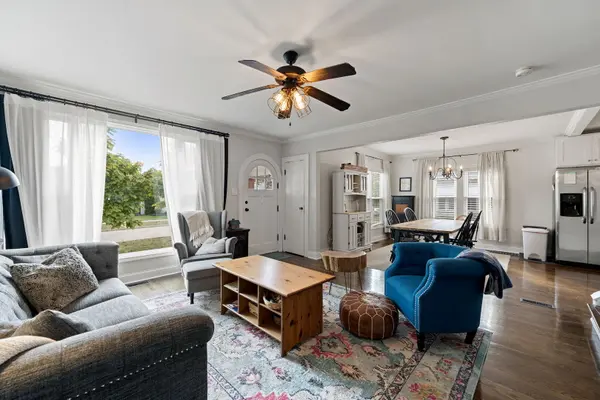
The absolute cutest house on the block! This immaculate 3-story home with a full basement offers a bright, open floor plan perfect for today's lifestyle. Enjoy newer hardwood flooring, updated windows, and a stunning kitchen featuring stainless steel appliances, quartz countertops, and a stylish subway tile backsplash. The spacious primary suite boasts recessed lighting, a Jack-and-Jill style en suite bathroom, and plenty of closet space. Additional highlights include dual-zone heating and cooling, a convenient mudroom, and a 2-car detached garage. The versatile third floor provides a large flex space-ideal as a 3rd/4th bedroom, home office, or playroom. The basement includes a laundry room and rough-in plumbing for an additional bathroom, giving you room to expand. Move-in ready and perfectly located just blocks from the Metra, schools, playgrounds, and all the dining and shopping of downtown Des Plaines-this home has it all!
Location
State IL
County Cook
Area Des Plaines
Rooms
Basement Finished, Full
Interior
Interior Features 1st Floor Bedroom
Heating Natural Gas, Forced Air
Cooling Central Air, Zoned
Flooring Hardwood
Fireplace N
Appliance Range, Microwave, Dishwasher, Refrigerator, Disposal, Stainless Steel Appliance(s)
Exterior
Garage Spaces 2.0
Community Features Park, Curbs, Sidewalks, Street Paved
Roof Type Asphalt
Building
Building Description Cedar,Shake Siding, No
Sewer Public Sewer
Water Lake Michigan
Level or Stories 3 Stories
Structure Type Cedar,Shake Siding
New Construction false
Schools
Elementary Schools Central Elementary School
Middle Schools Iroquois Community School
High Schools Maine West High School
School District 62 , 62, 207
Others
HOA Fee Include None
Ownership Fee Simple
Special Listing Condition None
Read Less Info
Want to know what your home might be worth? Contact us for a FREE valuation!

Our team is ready to help you sell your home for the highest possible price ASAP

© 2026 Listings courtesy of MRED as distributed by MLS GRID. All Rights Reserved.
Bought with Sarah Kazarian of Jameson Sotheby's Intl Realty
GET MORE INFORMATION
